Eagle Mountain · Utah County
Basement Windows & Walkout Entrances in Eagle Mountain, UT
Basement window installation, walkout entrances, window well replacement, and drainage solutions for Eagle Mountain homeowners.
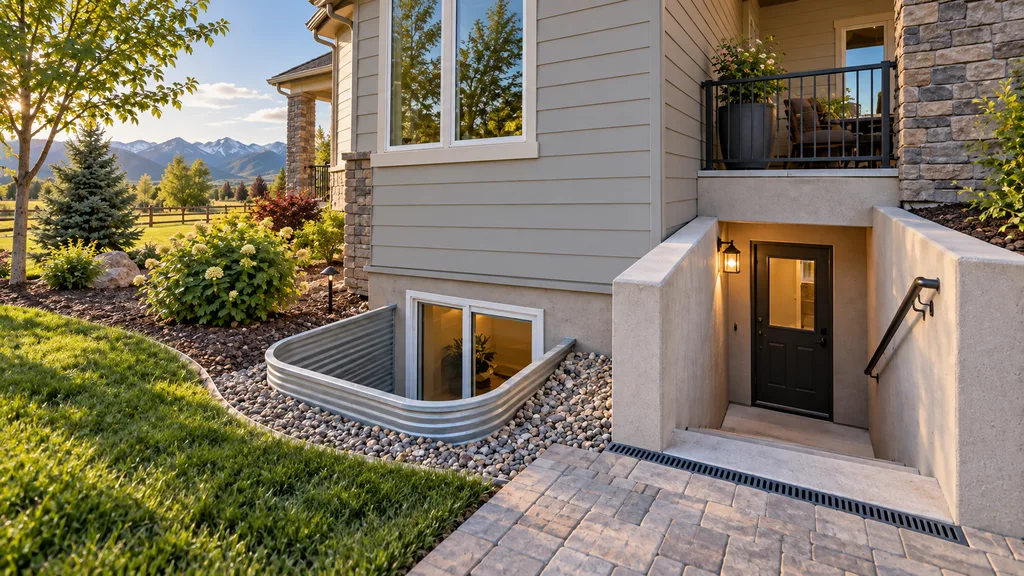
Basement Window & Access Services in Eagle Mountain
Planning a basement improvement in Eagle Mountain means looking at the room and the yard together. A new window, exterior entrance, replacement well, or drainage project depends on the foundation opening, lot grade, runoff path, and intended use of the space. Explore the four services below before requesting an estimate for your property.
Basement Walkout Entrance Installation
Plan an exterior basement entrance around your Eagle Mountain lot’s grade, foundation opening, retaining walls, and landing drainage.
Explore service →Basement Window Installation
Review a basement window or egress opening with your room plan, finished sill height, exterior well, and Eagle Mountain’s local review process.
Explore service →Basement Window Well Replacement
Assess rust, attachment gaps, well clearance, and settled backfill so a replacement addresses the conditions at your Eagle Mountain home.
Explore service →Window Well Drainage
Trace snowmelt, roof runoff, irrigation, and low spots around a window well before deciding whether grading, maintenance, or drainage work is appropriate.
Explore service →Why Basement Access and Egress Matter
If you are finishing or changing a basement in Eagle Mountain, start with what is already built. A fully below-grade room, a daylight basement, and a basement with an existing exterior door present different options. Record the finished-floor level, current windows, outside well depth, and the route through the yard rather than assuming a nearby home’s layout will work for yours.
For a proposed bedroom, emergency escape is a planning question—not a label that can be added to any large window. Review basement window installation with egress options as a complete route from the room, through the opening and well, to ground level. Eagle Mountain City’s Building Department can clarify the requirements for the planned room and alteration; this website does not certify an opening or approve a bedroom.
Daylight and everyday access are separate goals. A window may improve light in a basement office or recreation room, while a basement walkout entrance installation may provide another way to reach the yard or move items downstairs. The useful choice depends on the interior floor plan and the space outside for excavation, stairs, retaining elements, and water management.
Walkout Entrances vs. Egress Windows
These projects are not interchangeable. Compare the room’s purpose with the existing foundation and Eagle Mountain lot conditions before choosing one. Neither a new window nor a separate door alone establishes approval for a bedroom, accessory dwelling, or rental use.
Egress Windows: The scope centers on a room opening and its exterior access. It may include replacing a window, enlarging the foundation opening, or changing the well. Ask how the finished sill height, clear opening, cover, and climb to ground level fit the proposed room, and whether structural plans or local review are needed.
Basement Walkout Entrances: The scope extends beyond the doorway to the stairs, landing, retaining walls, and yard. Eagle Mountain City publishes a walkout permit checklist that addresses site plans, drainage, and structural information. Review the current checklist and property boundaries early; the easiest place to excavate may not be the best entrance location.
Eagle Mountain and Utah County Service Area
Eagle Mountain is in Cedar Valley, and the City’s published stormwater planning addresses rainfall and snowmelt moving through washes, swales, and retention systems. That wider drainage setting is useful context, but it does not diagnose a wet window well. At home, trace downspouts, irrigation, paving, low spots, and snow stored near the foundation, then identify where collected water can appropriately go.
Serving Eagle Mountain, Saratoga Springs, Lehi, Cedar Fort, Fairfield, and nearby Utah County communities. Service availability may vary by location and project type. Do not carry a permit decision or soil assumption from one address to another. Confirm the building department serving your property and ask a qualified contractor to review the actual foundation, backfill, exterior grade, and existing drainage.
Signs You May Need Basement Egress Work
A useful request describes either a planned change or an observed condition. For an Eagle Mountain basement, the following details help separate window, well, entrance, and drainage work instead of treating every concern as the same project:
- Planning a basement bedroom: Record the room location, finished-floor height, window operation, and well depth for discussion with the City and contractor.
- Need for exterior access: Identify where a door would connect to the interior layout and whether the yard has room for a landing, stairs, and retaining elements.
- Limited daylight: Compare window size and location with exterior obstructions before assuming a larger opening will provide the desired light.
- Unclear escape route: Check whether furniture, a stuck window, a cover, snow, or stored items obstruct the route. Have the planned room and opening reviewed for applicable requirements.
- Damaged window wells: Photograph rust, bowing, soil deposits, or attachment gaps so basement window well replacement can be evaluated alongside the existing window and grade.
- Water collection: Note whether pooling follows rainfall, a thaw, or irrigation. A window well drainage review should trace the source and outlet rather than assume that every wet well needs the same drain.
Why Choose Eagle Mountain Basement Windows & Walkouts
This site is a starting point for Eagle Mountain homeowners comparing basement projects. It separates opening size, exterior access, well condition, and water movement so an estimate request can describe the actual concern. Local information is useful only when it is tied to your room plan, lot, and the authority reviewing the work.
Request a scope that identifies the proposed foundation work, drainage destination, yard restoration, and responsibility for plans and approvals. Confirm contractor qualifications, current City requirements, pricing, and any warranty directly with the company performing the work. This website does not promise approval, a particular construction method, or a guaranteed result.
A measured next step
Bring the project into focus.
Include your city or Eagle Mountain neighborhood, the intended basement use, and whether the concern involves an existing opening, new access, or water after rain, snowmelt, or irrigation.
Describe the condition
A few photos or observations can be useful in the next conversation.
Discuss the options
Requirements, permits, and scope depend on the property.